
Independently verified. Fully documented.
Every bar we supply is traceable to its heat, certified by the mill, tested by a NABL accredited laboratory and measured by us before release. Our quality management system is ISO 9001 certified by TÜV SÜD. The verification is not ours to influence — which is the point.
Mill test certificate
Issued per EN 10204 3.1 for every heat: chemical composition, mechanical properties and heat number. Supplied with every dispatch and matched to the bars in it.
Third-party testing (NABL-accredited Lab)
Material verified by a NABL accredited laboratory, independent of the mill and of Sangam Steels. Where your specification calls for EN 10204 3.2, inspection can be arranged with your nominated agency.
Tolerance accountability
±50 µm on cut length. Any piece outside tolerance is re-cut at our cost, without negotiation. Dimensional records are kept per order.
ISO 9001 certified, audited by TÜV SÜD.
Our quality management system is certified to ISO 9001 and audited by TÜV SÜD. The ten steps on this page are not a description of good intentions; they are the documented procedures the audit examines.
- Standard
- ISO 9001 — Quality management systems
- Certifying body
- TÜV SÜD
- Independent testing
- NABL accredited laboratory
- Material certification
- EN 10204 3.1 per heat; 3.2 on request
A copy of the certificate is available on request, and is issued with export documentation as standard.
Ten steps between the mill and your machine.
The same sequence for every order, whether ten pieces or ten tonnes.
Material sourcing
Mill-direct procurement from India's leading rolling mills, with the mill test certificate raised against the heat before dispatch to us.
Incoming inspection
Every consignment is checked on arrival for grade marking, heat number, dimensions and surface condition, and matched to its certificate.
Chemical testing
Composition verified against the specification for the grade — carbon, manganese, chromium, nickel, molybdenum and residuals as applicable.
Mechanical testing
Tensile, yield, elongation and hardness confirmed for the supply condition — normalised, hardened and tempered, or cold-drawn.
Dimensional inspection
Diameter and straightness checked on receipt; cut length verified on the line against the ±50 µm tolerance.
Traceability
Heat number carried from the mill certificate through stock location and cutting to the tag on the finished bundle.
Mill test certificate
A certificate per EN 10204 3.1 accompanies every dispatch, listing chemistry, mechanicals and heat number for the material supplied.
Third-party testing (NABL-accredited Lab)
Independent testing at a NABL accredited laboratory, separate from both the mill and ourselves, with the report available on request.
Final inspection
Piece count, length, deburring and packing checked before the consignment is released.
Dispatch
Bundled, strapped and tagged with grade, size and heat number. Documentation issued with the consignment.
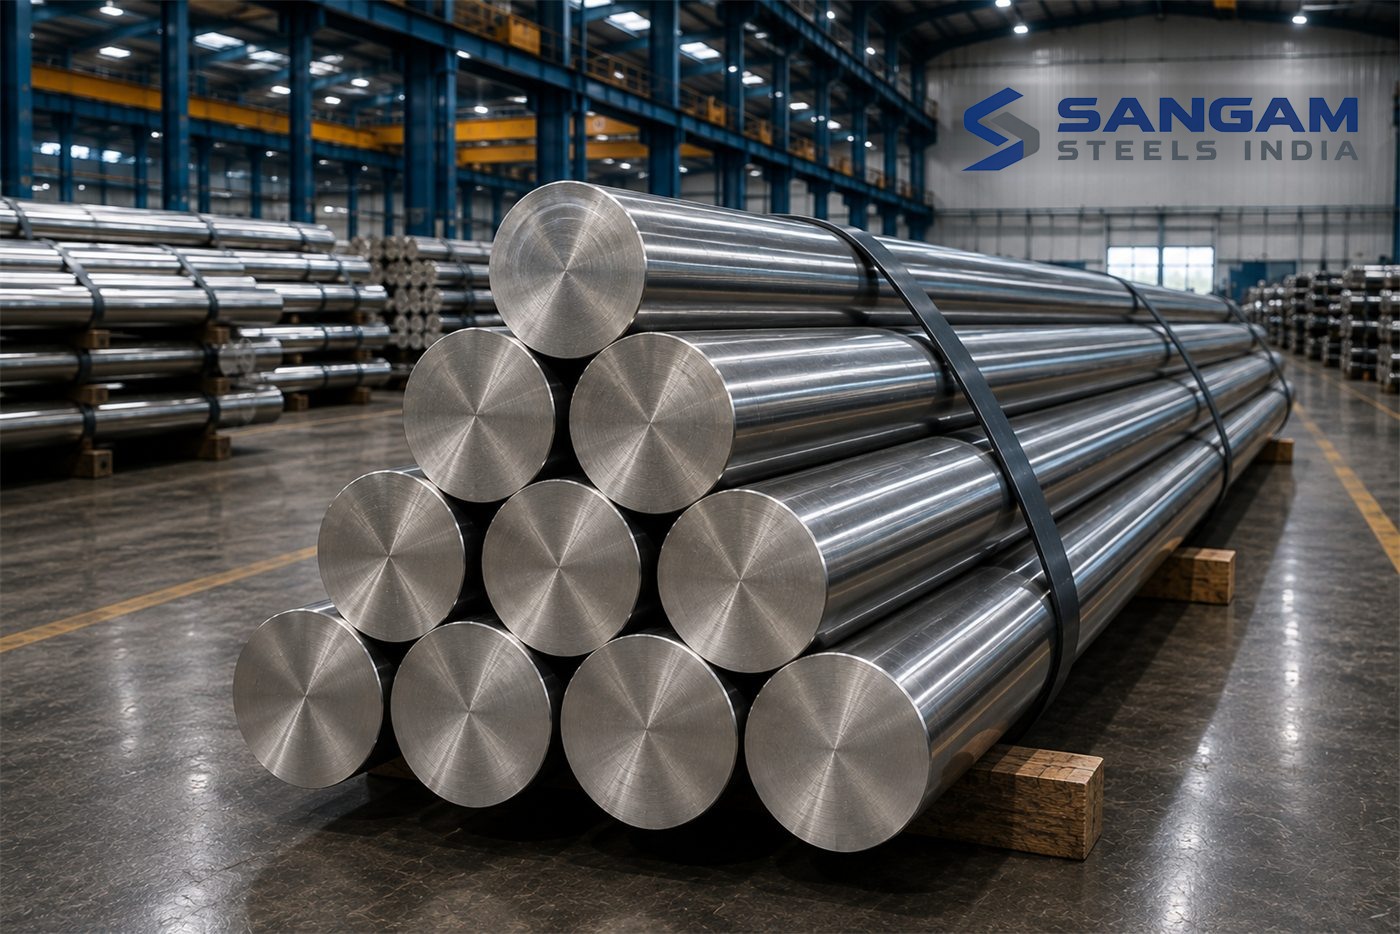
Prepared to your purchase order.
Standard with every consignment, and extended for export or audited supply chains.
Mill test certificate — EN 10204 3.1
Per heat, with every dispatch.
Third-party test report (NABL-accredited Lab)
From a NABL accredited laboratory. On request, or as standard for export orders.
Dimensional inspection record
Cut-length verification against tolerance.
Packing list and certificate of origin
For export consignments, with commercial invoice to Incoterms agreed.
Five commitments, unchanged since 2000.
Actual weight billing
Kerf, offcuts and scrap do not appear on the invoice. You pay for the finished piece.
Mill-certified material
If a heat number cannot be traced to the rolling mill, the material does not leave our stockyard.
±50 µm accountability
Out-of-tolerance pieces are re-cut at our cost, without discussion.
Answers within 24 hours
Quotations within a working day, dispatch commitments in writing, a direct line to your order.
Zero-wastage floor
Every kilogram of process scrap is segregated and returned for remelting.
Need a specific inspection level?
Tell us the standard your purchase order calls for. We confirm what is covered as standard and what we arrange on your behalf.